
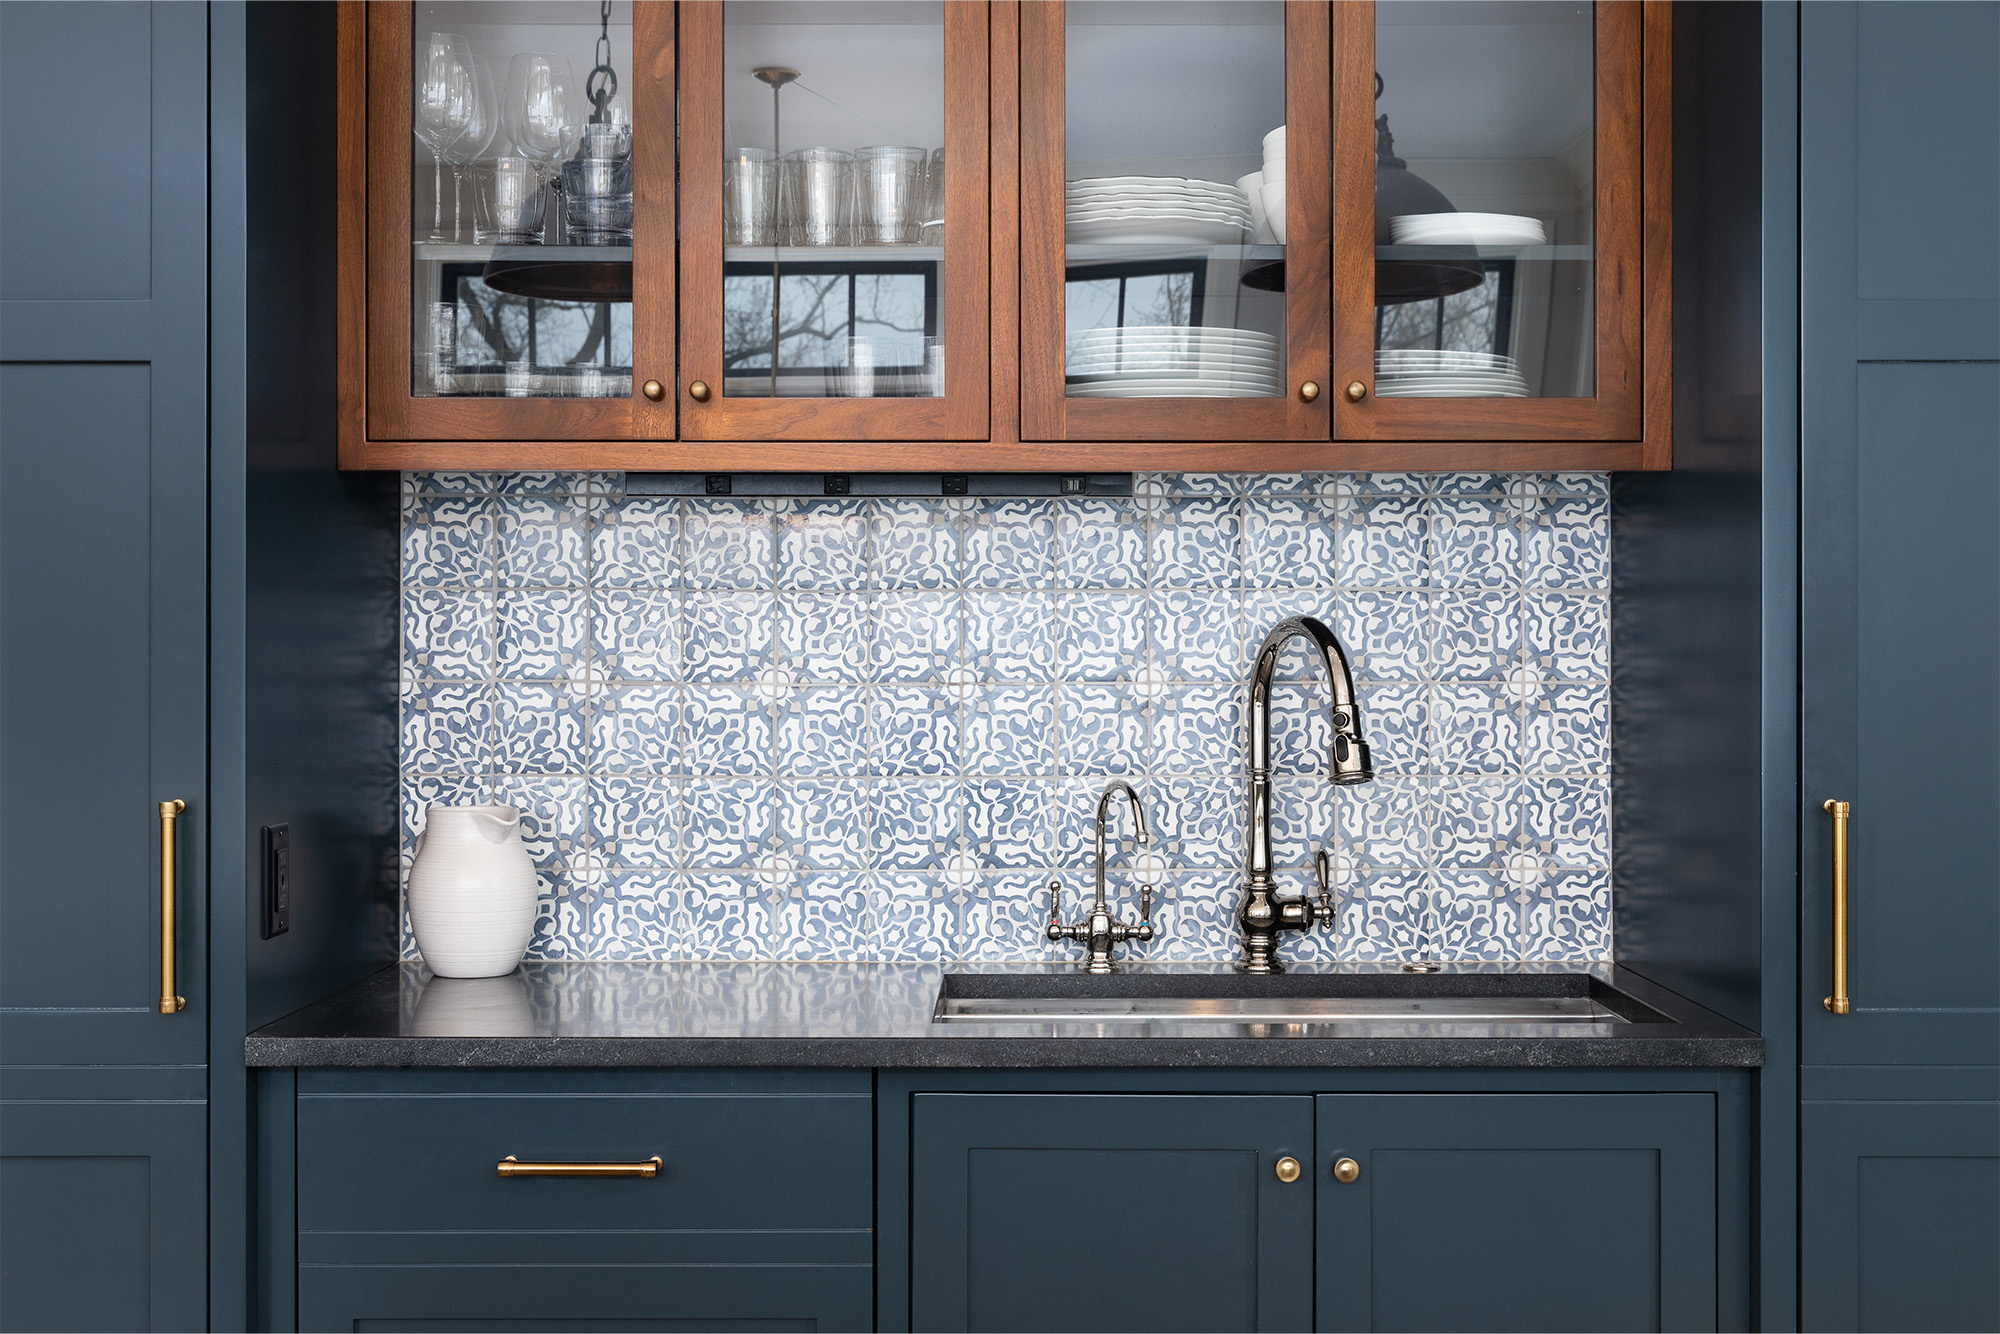
Kitchens used to be built around one workflow: cook, plate, clean. That is changing fast. Homeowners now want separate zones for specific routines, and the morning coffee run is one of the first things people ask us to design around. A dedicated station keeps mugs, grounds, and small appliances out of the main cooking area, which sounds minor until you actually live with it.
What A Zoned Kitchen Actually Means
A zoned kitchen breaks one large workspace into smaller, purpose built areas. Instead of every counter doing double duty, you get a prep zone, a cleanup zone, and increasingly a beverage or coffee zone that operates independently from the rest of the kitchen. This matters most in busy households where more than one person needs counter space at the same time.
The beverage zone typically sits away from the main sink and range, often along a side wall, in a converted end cabinet run, or built into a pantry wall. It does not need to be large. What it needs is its own storage, its own small footprint of counter, and enough electrical access to run a coffee maker, kettle, or espresso machine without an extension cord in sight.
Choosing The Right Spot For A Coffee Bar
The best location is one that stays out of the main kitchen triangle so people are not squeezing past someone waiting on the coffee maker while dinner is being made. A wall near the entry to the kitchen, an underused corner, or the end of an island run all work well. In smaller kitchens across Taos and Farmington homes, we often carve this zone out of a single upper and lower cabinet pairing rather than adding new square footage.
Proximity to water is a bonus but not a requirement. Some homeowners run a small water line to the station for a built in hot water tap, while others are fine refilling a kettle at the main sink. Either way, the goal is a spot that feels like its own small station rather than an afterthought squeezed between the stove and the fridge.
Cabinetry That Makes A Beverage Station Work
The cabinetry does most of the work here. A deep drawer near the counter height holds mugs at arm's reach, while a tall pull out pantry style cabinet stores bags of coffee, syrups, and extra filters without cluttering the counter. Open shelving above the counter is popular right now for displaying glassware, but a closed upper cabinet keeps things tidier if you prefer a cleaner look.
Outlet placement should be planned into the cabinet design itself, not added as an afterthought. We route power through the back panel of the cabinet or up through the countertop area so cords stay hidden. If you are adding a wine fridge or beverage cooler beneath the counter, that unit needs its own ventilation clearance, which your designer should map out before cabinet doors are ordered.
Matching Finishes To The Rest Of Your Kitchen
A coffee station should feel like part of the kitchen, not a separate build. Matching the cabinet door style and finish to your main run keeps the space cohesive, even if the beverage zone sits around a corner or against a side wall. Some homeowners choose a slightly different color for this one section, using it as a small accent moment rather than a full break from the main palette.
Countertop material matters here too, especially with coffee stains and water rings in the mix. Quartz and sealed granite both hold up well against daily spills. If your main kitchen uses a lighter surface, consider a slightly darker or more forgiving material for this specific zone since it takes more day to day abuse than a typical countertop run.
If you are planning a kitchen remodel and want a beverage station that actually functions instead of just looking good in a photo, our design team at Clay Design & Material Gallery can map it into your layout from day one. We work with homeowners across Albuquerque, Rio Rancho, Santa Fe, Taos, Farmington, and Los Lunas, NM to plan cabinetry that fits real routines, not just trends.
Visit us at 504 Frontage Road NE in Rio Rancho, NM, one of Rio Rancho, NM, to see cabinet finishes and layouts in person. Our team serves homeowners throughout Albuquerque, Rio Rancho, Santa Fe, Taos, Farmington, and Los Lunas. Contact us today to schedule a design consultation and start planning a kitchen zoned around how you actually live in it.

