
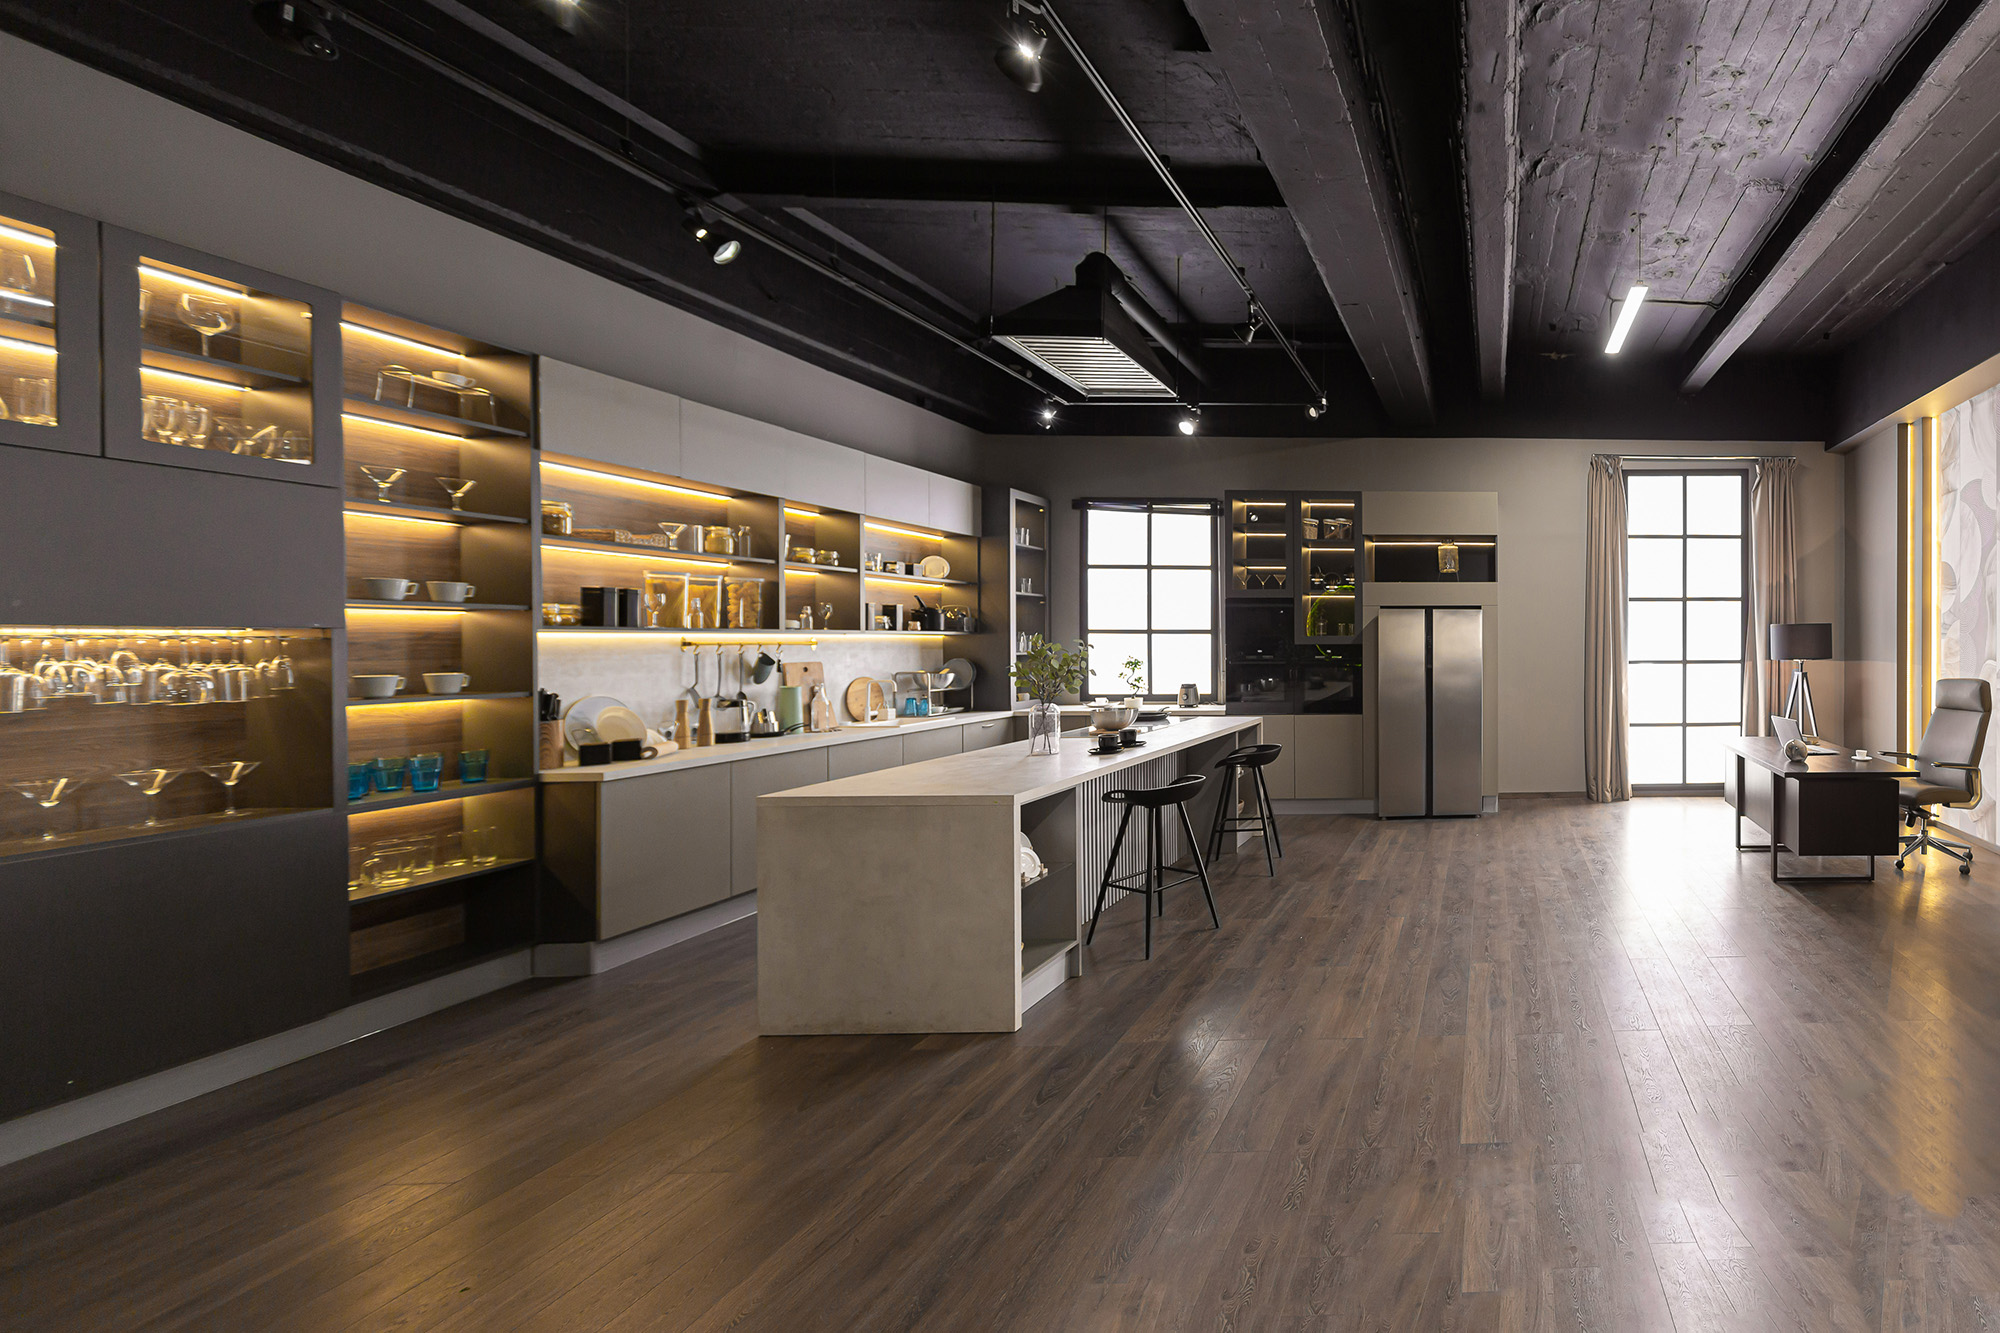
Open concept living has made the kitchen island the center of the house, not just the kitchen. It is where homework happens, where guests gather during a party, and often where meals get eaten more than the dining table does. That means sizing it correctly matters more than almost any other decision in the room.
Start With Your Actual Kitchen Footprint
Before picking a length, measure the clearance around where the island would sit. You need a minimum of 42 inches on all sides for basic walking room, and closer to 48 inches if the island will have seating or if more than one person regularly works in the kitchen at the same time. In many Albuquerque area homes built in the last two decades, kitchens are open to a living or dining space, which gives more flexibility than an enclosed galley kitchen would.
Once clearance is confirmed, look at the length of the wall or run the island will sit parallel to. As a general guideline, the island should not exceed about two thirds the length of the longest adjacent counter run, or the kitchen starts to feel unbalanced. A too large island in a moderate sized kitchen makes every other element feel cramped by comparison.
Why Larger Islands Are Trending Right Now
National design data shows a real shift toward bigger islands, with a large share of newly renovated kitchens now featuring islands over seven feet long. Part of this comes from islands taking on more roles: prep space, casual dining, and increasingly a home for the dishwasher, microwave, or a beverage station. When one surface does that much work, it needs the square footage to support it.
Rectangular islands are outperforming L-shaped designs in current builds, mainly because they offer more usable counter length without creating awkward corner zones that are hard to reach. If you are working with a smaller kitchen footprint, a rectangular island still tends to feel more functional than trying to force an L-shape into a tight space.
Matching Island Size To How You Actually Use It
An island built mainly for prep work needs a different footprint than one built for seating and casual meals. A prep focused island can be narrower, often around 36 to 40 inches deep, since it does not need overhang space for stools. A seating island needs at least 12 inches of counter overhang per seat, plus knee clearance beneath, which adds real length once you plan for three or four people to sit comfortably.
If you are integrating appliances into the island, like a dishwasher or a beverage cooler, those units need dedicated cabinet space that does not overlap with prep or seating zones. This is where a lot of DIY island plans run into trouble, since appliance clearances eat into usable space faster than most homeowners expect before they see it laid out.
Getting The Proportions Right For Your Room
A kitchen island should leave enough negative space around it to feel like part of an open room, not a barrier splitting it in half. In homes with vaulted or higher ceilings, a slightly taller island profile can help the piece hold its own visually, while standard ceiling heights usually call for a more standard counter height island to keep proportions balanced.
Countertop overhang and cabinet depth also affect how large an island reads in a room, even before you change its actual footprint. A waterfall edge or a thicker slab can make a moderately sized island feel more substantial without adding a single inch to its length, which is often the better solution for a kitchen that cannot support a true oversized island.
If you are planning an island for a new kitchen or an open concept remodel, the design team at Clay Design & Material Gallery can help you size it correctly the first time. We work with homeowners throughout Albuquerque, Rio Rancho, Santa Fe, Taos, Farmington, and Los Lunas, NM on cabinetry and layouts built around real clearances, not just a floor plan sketch.
Visit our showroom at 504 Frontage Road NE in Rio Rancho, NM, one of Rio Rancho, NM, to walk through island layouts and cabinet options in person. We proudly serve Albuquerque, Rio Rancho, Santa Fe, Taos, Farmington, and Los Lunas. Contact us to schedule a design consultation for your kitchen island.

