
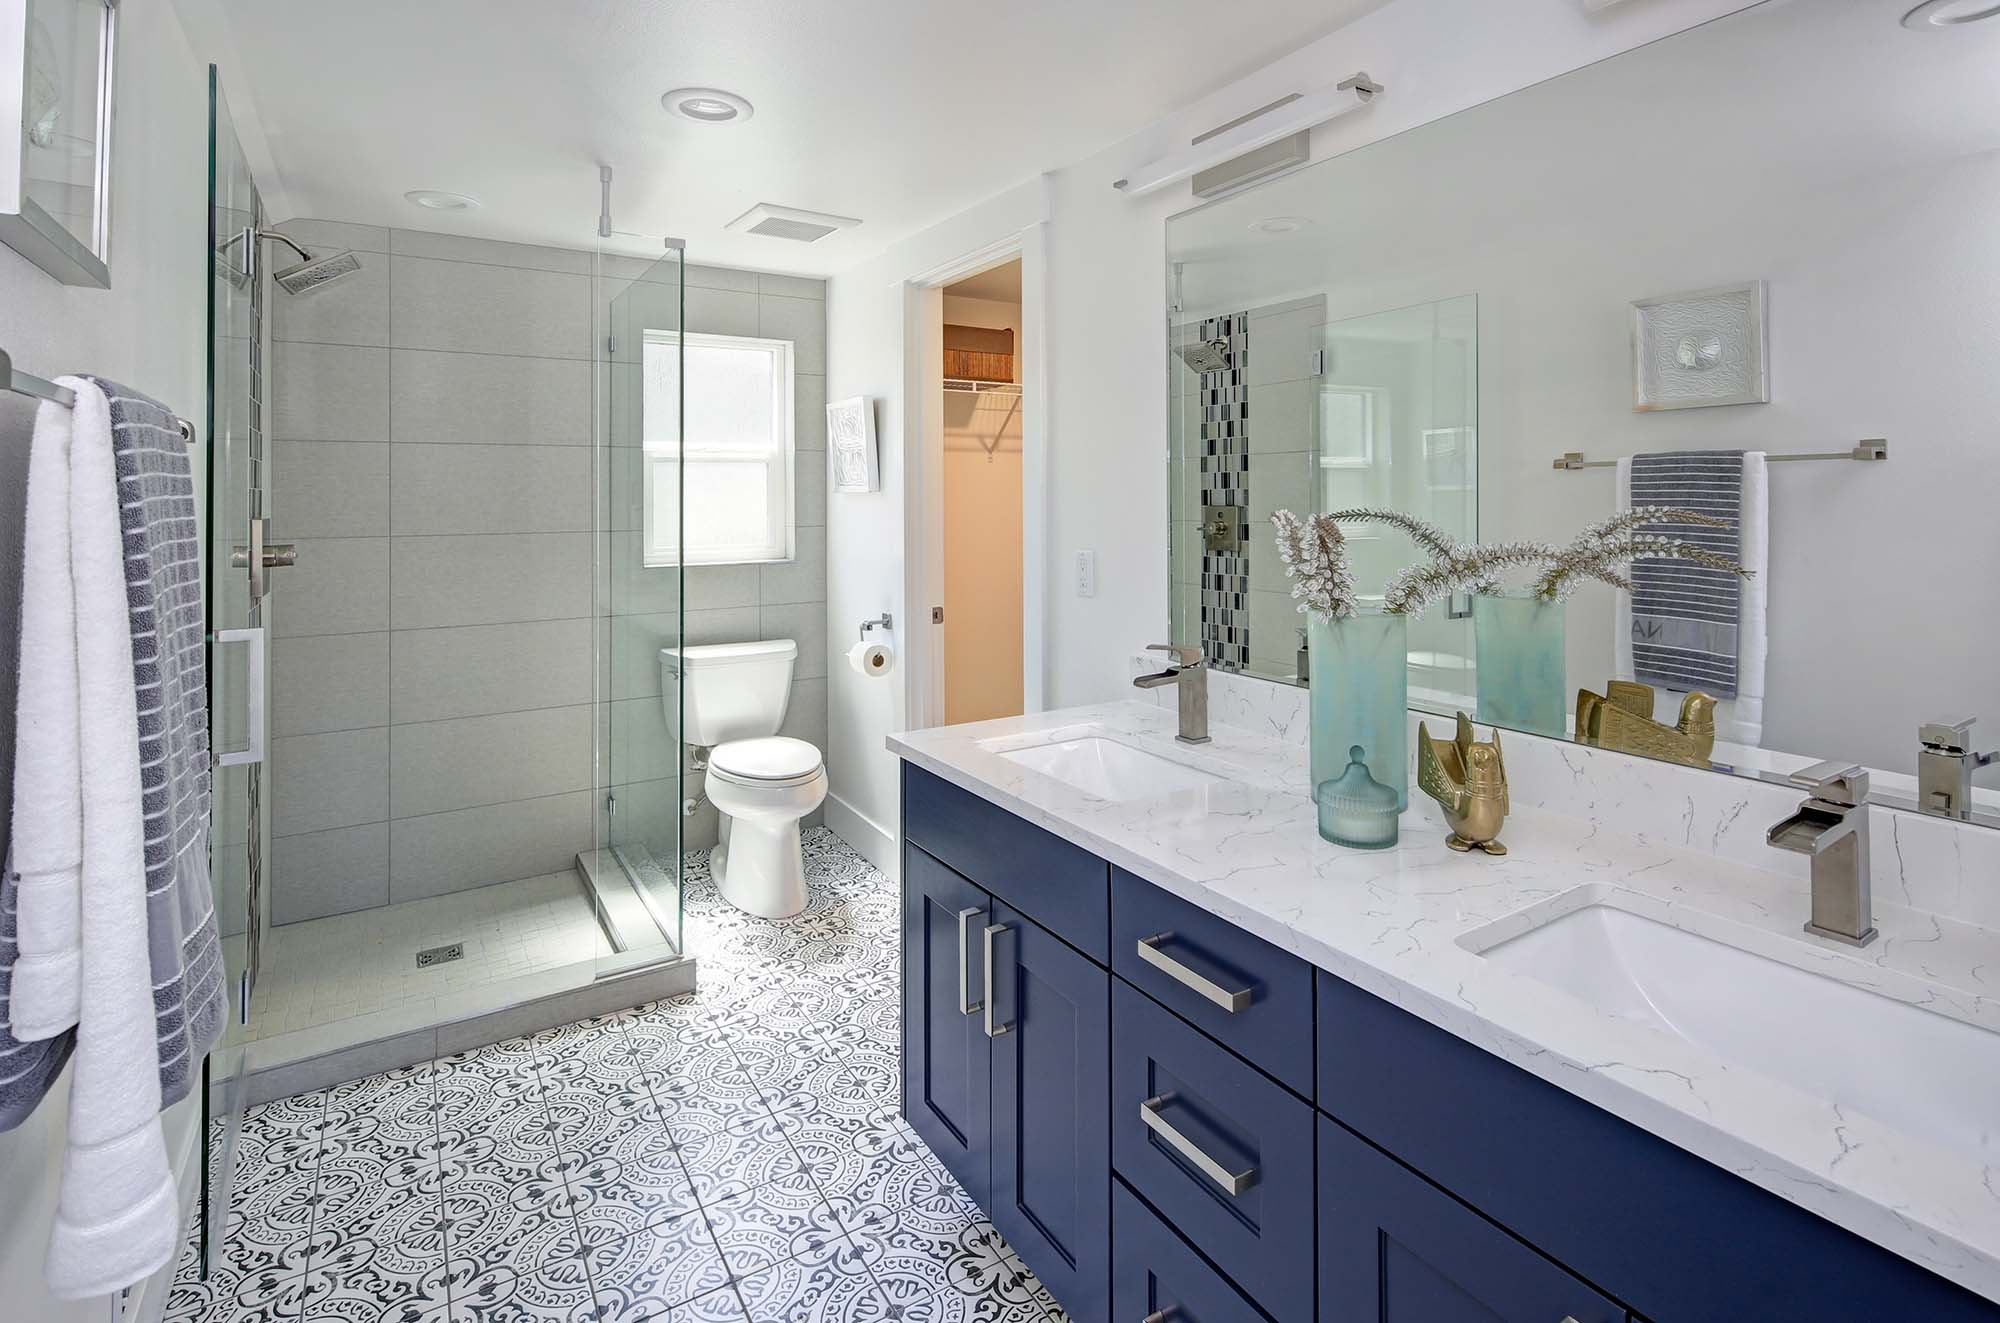
Every bathroom has a wall doing more work than it looks like. Behind the tile, that wall carries the supply lines and drain routing for your toilet, sink, and often the shower or tub. In the design world, this is usually called the wet wall, and it quietly limits or opens up your layout options long before finishes get chosen.
What The Wet Wall Actually Controls
The wet wall is where the main drain stack runs, and most fixtures in the room connect back to it in some way. Toilets need a specific drain distance from that stack, sinks need vent access, and showers or tubs need drain slope in a particular direction. When you understand where that wall sits, you understand why your current bathroom is arranged the way it is.
This matters most when a bathroom feels awkward but you are not sure why. A toilet crammed next to a shower door, or a vanity pushed into a corner, is often not a design failure. It is usually the layout working around fixed plumbing points that were set when the house was built.
Working With The Wall Instead Of Fighting It
Keeping your fixtures near their existing plumbing connections gives you more design freedom in other areas, since you are not depending on relocating supply and drain lines. A vanity can often be widened, narrowed, or swapped for a different configuration without touching the wet wall at all, as long as the sink drain stays within reach of the original stack.
Shower and tub placement is more flexible than people expect too, even without moving plumbing. Changing a shower door swing direction, adjusting a niche location, or reworking a glass panel layout can make a cramped feeling bathroom feel far more open, all while the actual water lines stay exactly where they are.
When Moving A Fixture Is Worth Considering
Sometimes the existing layout genuinely does not work, and that is a fair thing to explore. Moving a toilet a few feet or relocating a shower to the opposite wall is possible, but it usually means extending drain lines and adjusting slope, which is a bigger scope decision than a typical cabinet or fixture update.
This is where it helps to separate what is a design choice from what is a plumbing decision. A vanity style, a cabinet finish, or a mirror size will never require moving a wall. A full fixture relocation is a different conversation, and it is worth having that conversation clearly before falling in love with a layout that depends on it.
Letting The Space Guide The Vanity And Storage Choices
Once you know what is fixed and what is flexible, vanity selection becomes much easier. A narrow wall run might call for a single vanity with vertical storage, while a wider wet wall run can support a double vanity or additional linen storage beside the sink. Matching the cabinet footprint to the real plumbing constraints avoids the frustration of falling for a vanity online that simply will not fit your actual wall.
Storage can also shift to non-plumbed walls to make up for a smaller vanity footprint. A tall linen cabinet, a recessed niche, or a floating shelf on the opposite wall gives you room to breathe without asking the plumbing to do anything different than it already does.
If you are trying to figure out what is actually possible in your bathroom's existing layout, a design consultation is the fastest way to get clarity. Our team at Clay Design & Material Gallery can walk through your space, identify what is fixed and what has room to change, and help you choose cabinetry and vanity options that fit the wall you already have.
We serve homeowners throughout Albuquerque, Rio Rancho, Santa Fe, Taos, Farmington, and Los Lunas, NM from our showroom, one of Rio Rancho, NM, where you can see vanity styles and storage configurations in person. Contact us to schedule a design consultation and start planning a bathroom layout that works with your space instead of against it.

