
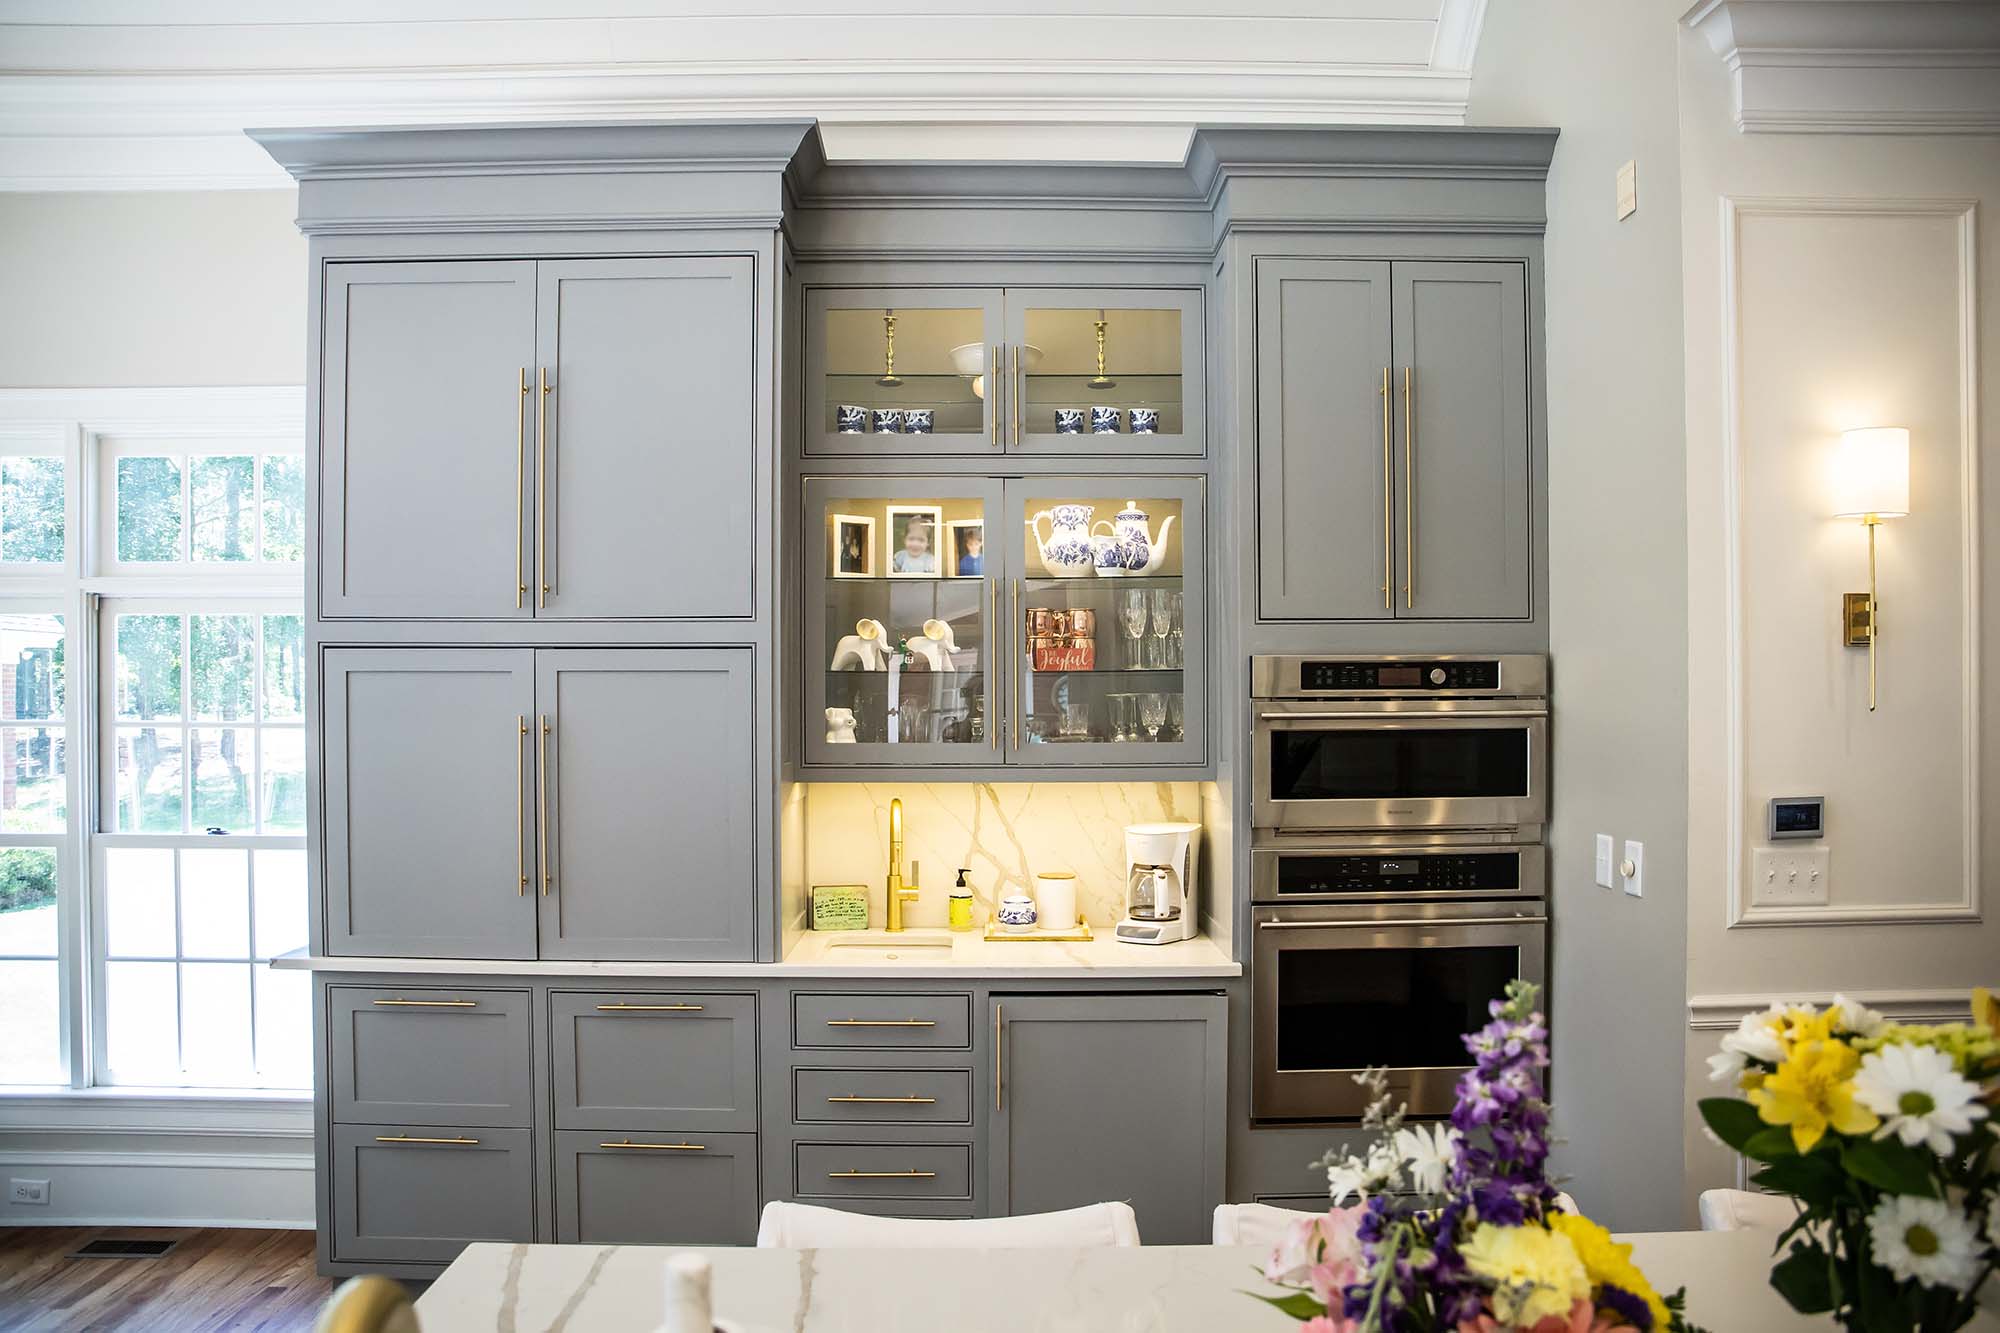
Older homes and smaller floor plans were rarely built with a walk in pantry in mind, which leaves a lot of homeowners stuck improvising with a single narrow cabinet for all their dry goods. A pantry wall is a practical answer to that gap, turning one full wall of cabinetry into the kind of organized storage a walk in pantry would normally provide.
Why A Full Wall Works Better Than A Single Cabinet
A single pantry cabinet forces everything into one column, which almost always leads to items getting buried behind each other. Spreading that same storage need across a full wall of cabinetry, floor to ceiling, gives you far more usable depth and far better visibility into what you actually have on hand.
This approach also lets you separate categories of storage instead of stacking everything together. Tall pull out units can hold canned goods and boxed items, while adjacent sections handle small appliances, serveware, or even a hidden coffee and beverage setup, all without needing a separate room.
Matching Depth And Height To What You Actually Store
Standard upper cabinet depth is shallow by design, which works fine for dishware but wastes space for pantry goods. A pantry wall benefits from full depth cabinetry from floor to ceiling, matching base cabinet depth rather than upper cabinet depth, so boxed and canned items are not sitting three inches from a door that will not close.
Height matters just as much as depth here. Reserving the very top shelves for infrequently used items, like large serving platters or seasonal cookware, keeps the more accessible middle and lower sections free for everyday groceries and small appliances that get used daily.
Building In Appliance And Display Zones
A pantry wall does not have to be purely closed storage. Built in wall ovens, a microwave, or a small appliance nook fit naturally into a pantry wall layout, especially in kitchens where counter space is already tight. Placing these appliances within the wall keeps the main kitchen counters clear for actual food prep.
Glass front sections within the same wall give you a spot for everyday dishware or serving pieces you want visible rather than hidden. Mixing closed and glass front cabinetry across one wall creates visual variety while still keeping the bulk of the storage fully enclosed and dust free.
Planning Electrical And Lighting Before Cabinets Are Ordered
Any pantry wall with built in appliances needs outlets and sometimes dedicated circuits planned before cabinet installation, not after. A coffee station, a wine fridge, or a built in microwave each have their own power and ventilation needs, and retrofitting that after cabinets are already hung is far more disruptive than planning it up front.
Interior lighting inside glass front sections or open shelving also needs to be mapped out early, since wiring typically runs through the cabinet box itself. Deciding on these details during the design phase, rather than after the wall is already built out, keeps the finished result looking intentional instead of patched together.
If your kitchen was never built with a walk in pantry and you are ready to turn an existing wall into real storage, a design consultation can help map out exactly what fits. Our team at Clay Design & Material Gallery works with homeowners to plan cabinetry that solves a real storage gap, not just fills a wall.
We serve homeowners throughout Albuquerque, Rio Rancho, Santa Fe, Taos, Farmington, and Los Lunas, NM from our showroom, one of Rio Rancho, NM, where you can see cabinet depths, finishes, and layout options in person. Contact us to schedule a design consultation for your kitchen pantry wall.

