
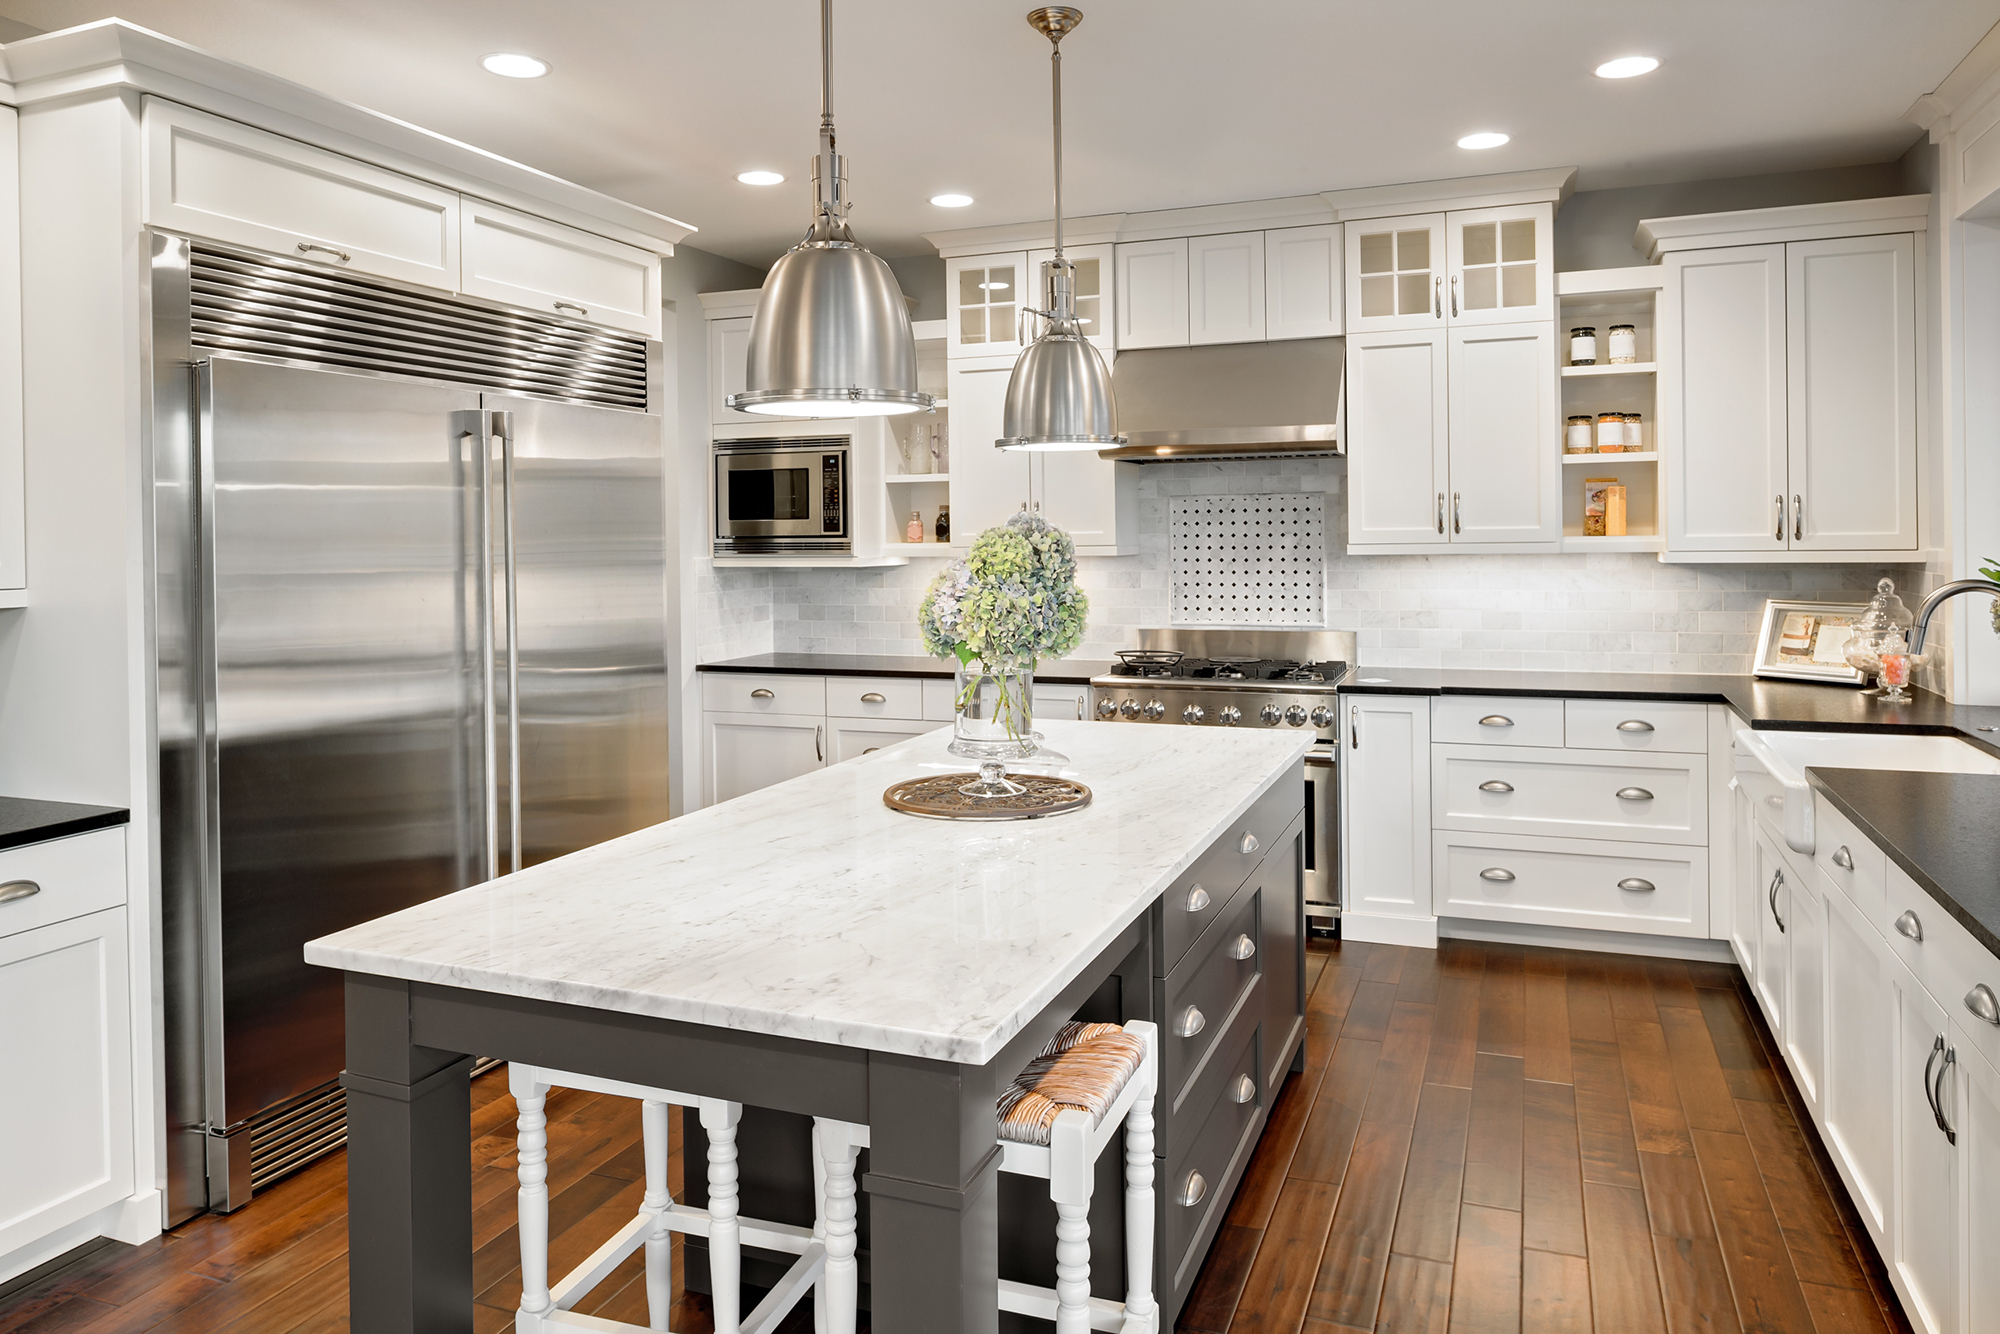
“Cabinets to the ceiling” has become a shorthand for high-end kitchen design, but the decision is more technical than it looks. Sometimes full-height cabinetry creates a cleaner, more architectural room. Sometimes it makes the kitchen feel top-heavy, harder to access, and visually compressed. The right answer depends on ceiling height, crown detail, cabinet proportions, storage needs, and how the room connects to the rest of the house.
This is where design judgment matters. Ceiling-height cabinetry can be excellent, but only when the dimensions and daily use patterns support it.
The biggest advantage is visual completion
When cabinets stop short of the ceiling, the gap above them often becomes a dusty, unused strip that interrupts the room’s vertical line. Taking cabinetry to the ceiling can eliminate that dead band and make the space feel more intentional. In homes with moderate ceiling heights, it often improves perceived quality because the cabinetry looks built in rather than placed in.
It can also help with storage. Uppermost compartments are useful for seasonal serveware, specialty appliances, and low-frequency items. For households that genuinely need more enclosed storage, this vertical gain is meaningful.
But more height does not always mean better function
The topmost cabinet sections are rarely everyday storage. If homeowners expect those zones to hold daily dishes or pantry items, the result is frustration. Access becomes awkward, and people end up leaving doors open or avoiding the space entirely. In some kitchens, a standard-height upper with a carefully detailed top treatment may be more practical than adding inaccessible storage just to fill the wall.
The visual mass matters too. In smaller kitchens, especially with darker finishes, full-height cabinets can make the room feel heavier. If there is little natural light or the wall is crowded with doors and appliances, the added vertical cabinetry may reduce breathing room instead of enhancing it.
Ceiling condition and trim detail affect the result
Ceilings are not always perfectly level, and that becomes more noticeable when cabinetry runs tight to them. Designers may need fillers, scribe details, or crown strategies to resolve uneven conditions. Without that control, the kitchen can look more custom in theory and less custom in reality.
Door proportions are another issue. Very tall upper doors can look elegant in some styles and awkward in others. Often the best solution is stacked cabinetry, where a main upper cabinet is topped with a smaller transom-style unit. This preserves proportion and gives the wall a more deliberate rhythm.
Consider the rest of the room not just the cabinet wall
Cabinet height should respond to windows, range hoods, floating shelves, and adjacent architecture. If one wall goes full height while another breaks at a low window, the room can feel inconsistent unless those lines are intentionally composed. A strong design treats cabinet height as part of the room’s larger visual framework.
This is especially important in open-plan homes. The kitchen does not exist by itself. The cabinet line has to feel compatible with nearby living and dining areas. Sometimes a lighter upper composition creates better flow, even if it technically offers less storage.
Storage quality beats storage quantity
One of the most useful design questions is not “Can cabinets go to the ceiling?” but “What will be stored there, and how often will it be used?” Well-organized lower storage, drawer bases, pantry towers, and integrated utility cabinets often deliver more practical value than simply extending every upper cabinet to the ceiling.
A kitchen feels more luxurious when the storage works effortlessly. That may or may not involve full-height uppers.
Taking kitchen cabinets to the ceiling can create a polished, custom look and add valuable storage, but it is not automatically the best choice. Ceiling height, light levels, proportions, storage behavior, and room architecture all need to work together. The smartest answer is the one that makes the kitchen feel better, not just taller.
Visit Clay Design & Material Gallery at Rio Rancho, NM to explore cabinetry options and kitchen design details in person. We proudly serve Albuquerque, Rio Rancho, Santa Fe, Taos, Farmington, and Los Lunas, NM. If you are weighing cabinet height, layout, and storage decisions for your next project, contact us today.

