
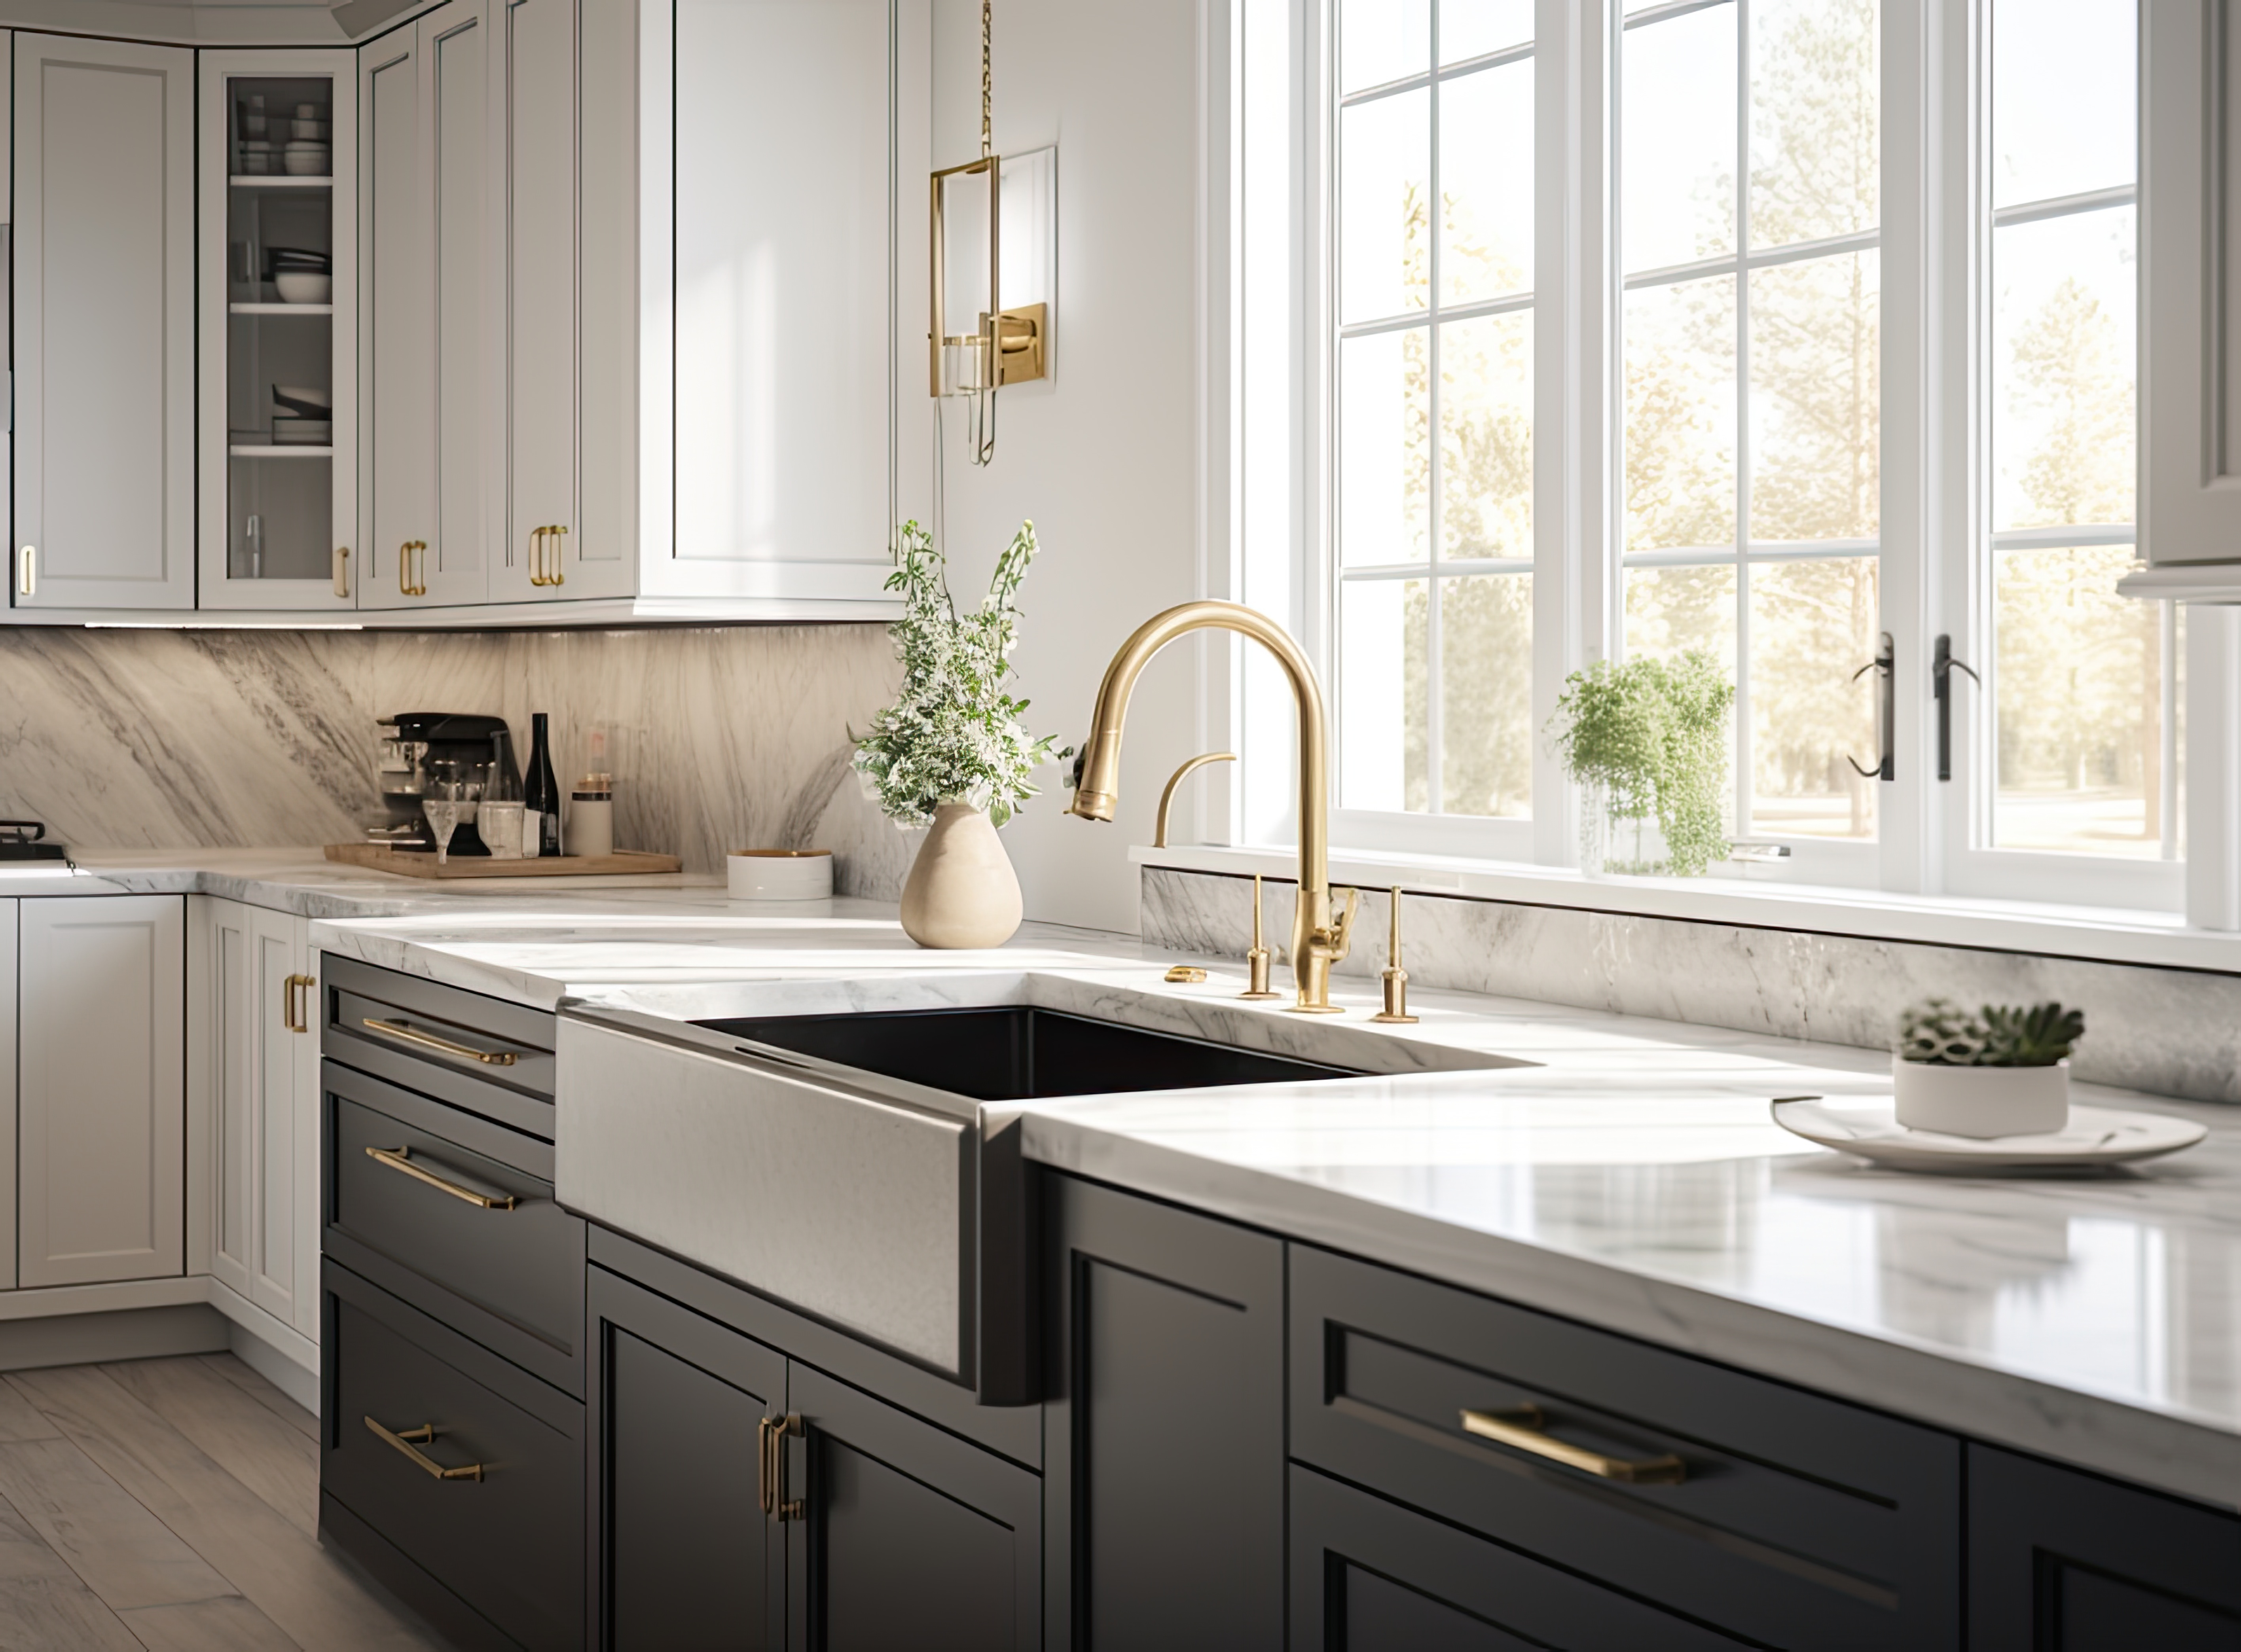
Santa Fe homeowners are speccing low-flow faucets and foot-pedal valves faster than they used to, and it isn't only about being green. Tiered water rates and seasonal restrictions have made the sink the most-watched fixture in the house. But a 1.5 GPM faucet only delivers on its promise if the cabinetry around it is built to support how you use water.
Most people start by shopping faucets. Start with the cabinet instead. The sink run is where water efficiency is genuinely won or lost, and the layout decisions you make there are far harder to undo than a faucet swap.
Start With the Sink Base Cabinet
A standard 36-inch sink base gives you room to work, but the details matter more than the width. If you want a foot-pedal valve, your cabinet needs a 4-inch toe kick with clear access to the valve box, because the actuator and supply lines route through that space and into the base. Plan that rough-in before the cabinet is built, not after.
Inside the base, a full-height false front at the top hides nothing useful unless you convert it. We tip ours out into a shallow tray for sponges and scrubbers, which keeps the counter clear and the basin free for actual water use rather than gear storage.
Choose the Basin for How You Actually Use Water
A single deep bowl, around 9 to 10 inches, almost always beats a double basin for water efficiency. You fill one side, rinse in place, and skip the habit of running a second faucet stream while you shuffle dishes between compartments. A 30-inch undermount workstation sink with an integrated ledge and drainboard takes this further by letting you rinse and dry over the basin instead of over a running tap.
If you cook in volume, add a compact 15-inch prep sink in the island with its own low-flow fixture. It sounds counterintuitive for a water-smart kitchen, but a second basin near your cutting zone cuts the back-and-forth trips that quietly waste gallons at the main sink.
Build Storage That Backs Up Low-Flow Habits
Good cabinetry makes the efficient choice the easy choice. A few additions in and around the sink base do most of the work:
A pull-out housing sized for an under-sink filtration cartridge, so filtered water replaces bottled
A dish-drying drawer or integrated drainboard that ends counter pooling
A greywater-ready stub in the rough-in if your remodel timeline allows it
Lay these out while the cabinet boxes are still on paper. Retrofitting a filtration pull-out or a drying drawer into a finished base means rebuilding the interior, and that's money spent twice.
You don't have to guess at clearances and basin depths. At Clay Design & Material Gallery, we'll lay out your water-smart sink run against real cabinet samples and fixtures so you can see how the toe-kick valve, basin, and storage work together before you commit.
We design kitchens for homeowners across Albuquerque, Rio Rancho, Santa Fe, Taos, Farmington, and Los Lunas, NM. Stop by Rio Rancho, NM to plan your layout in person, or contact us today to start your water-smart kitchen design.

