
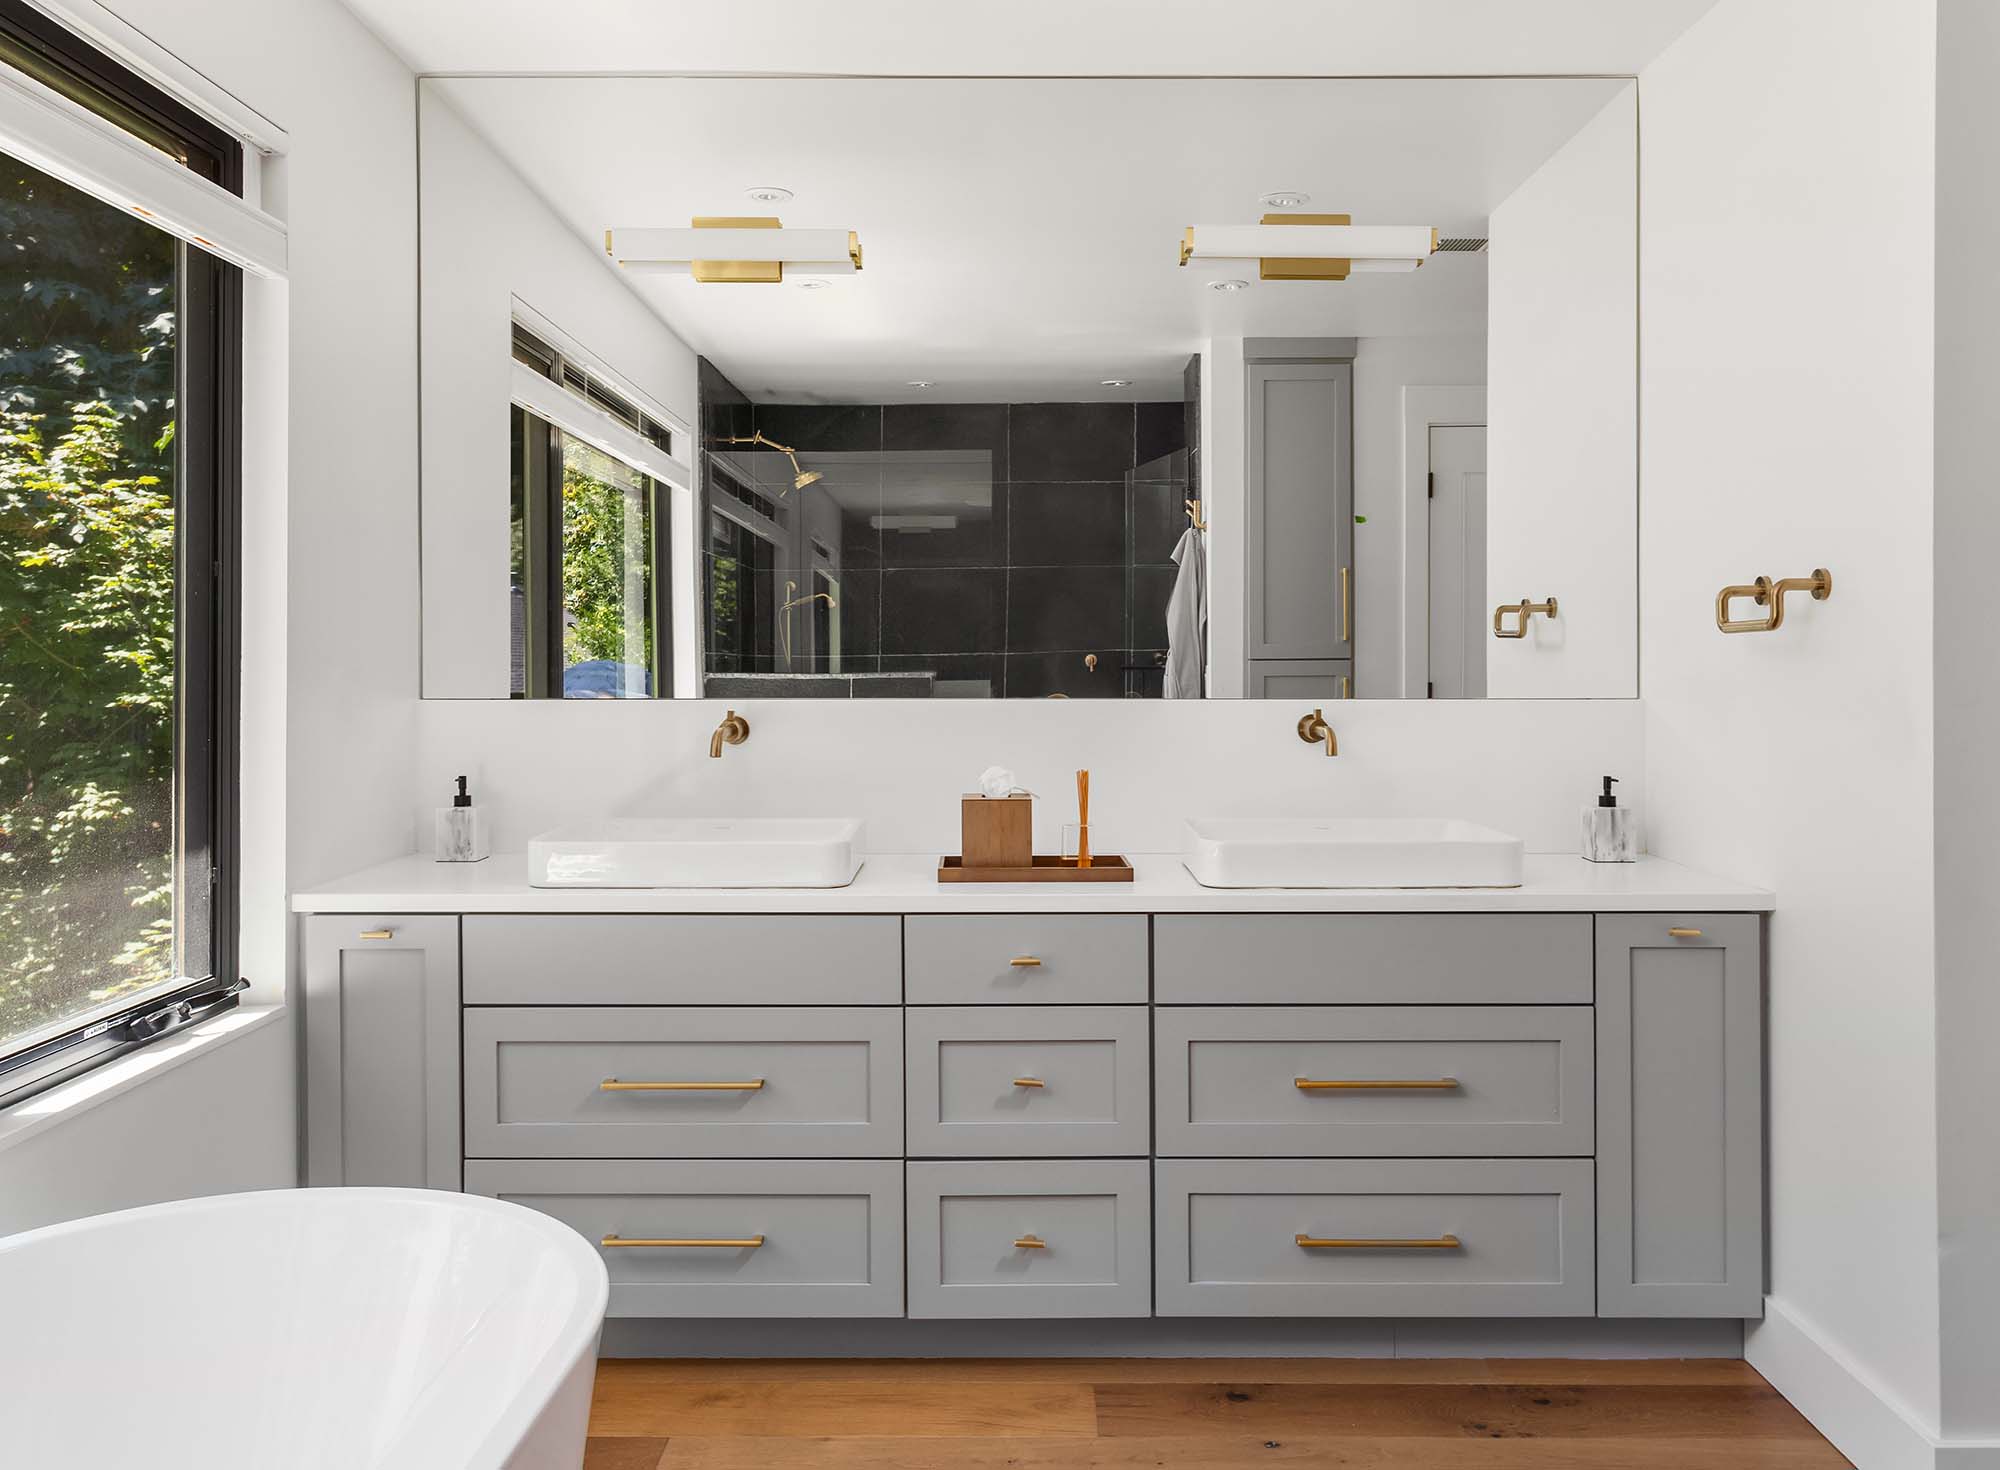
A Jack and Jill bathroom connects two bedrooms through a shared bath, and it is a layout found in a lot of homes built with growing families in mind. The idea works well on paper, but it only functions smoothly in real life if the vanity and sink setup is planned around how two people actually get ready at the same time.
The Two Sink Approach
The most common solution is a double vanity with two separate sinks, giving each side its own space, own faucet, and own set of drawers. This works especially well when the two bedrooms have different owners with different routines, since neither person has to wait for counter space during a busy morning.
The tradeoff is width. A true double vanity with enough elbow room on each side needs more linear footage than most people expect, and a cramped double vanity can end up feeling worse than a well planned single sink layout. Measuring the available wall space honestly before committing to two sinks saves a lot of second guessing later.
The Single Trough Sink Approach
A single, wide trough style sink is a less common but genuinely useful alternative for a Jack and Jill layout. One long basin with two faucet positions lets two people use the sink area at once without needing the extra depth a second full basin requires.
This option tends to work best in bathrooms where the wall length is limited but two people still need simultaneous access. It also simplifies plumbing slightly, since you are working with one drain line instead of two, which can matter in an older home where the wet wall has less room to work with.
Splitting The Vanity From The Rest Of The Bathroom
Some Jack and Jill layouts separate the sink area from the toilet and shower entirely, using a pocket door or sliding door to close off the wet area while the vanity stays accessible from both bedrooms. This lets one person brush their teeth while the other showers, without either routine interrupting the other.
This approach changes what the vanity itself needs to do. Since it is functioning almost like a shared dressing area, additional counter space for grooming items and slightly deeper drawers for two people's daily items tend to matter more here than in a standard double vanity setup.
Dividing Storage So It Actually Stays Divided
Storage conflict is the most common complaint in a shared vanity, so building in a clear split from the start prevents a lot of daily friction. A vanity with a matching drawer stack on each side, rather than one shared bank of drawers in the middle, gives each person a defined space that does not require negotiation.
Labeling is not a design feature, but the vanity layout itself can do that job instead. Mirrored, symmetrical storage on either side of a shared sink or between two sinks signals ownership clearly enough that most kids and even adults settle into it without being told which side is theirs.
If you are planning a Jack and Jill bathroom and trying to decide between a double vanity, a trough sink, or a split layout, a design consultation can help you compare real options against your actual wall dimensions. Our team at Clay Design & Material Gallery works with homeowners to choose vanity and cabinet layouts that hold up to daily shared use, not just a photo in a catalog.
We serve Albuquerque, Rio Rancho, Santa Fe, Taos, Farmington, and Los Lunas, NM from our showroom, one of Rio Rancho, NM, where you can compare vanity configurations side by side. Contact us to schedule a design consultation for your Jack and Jill bathroom.

