
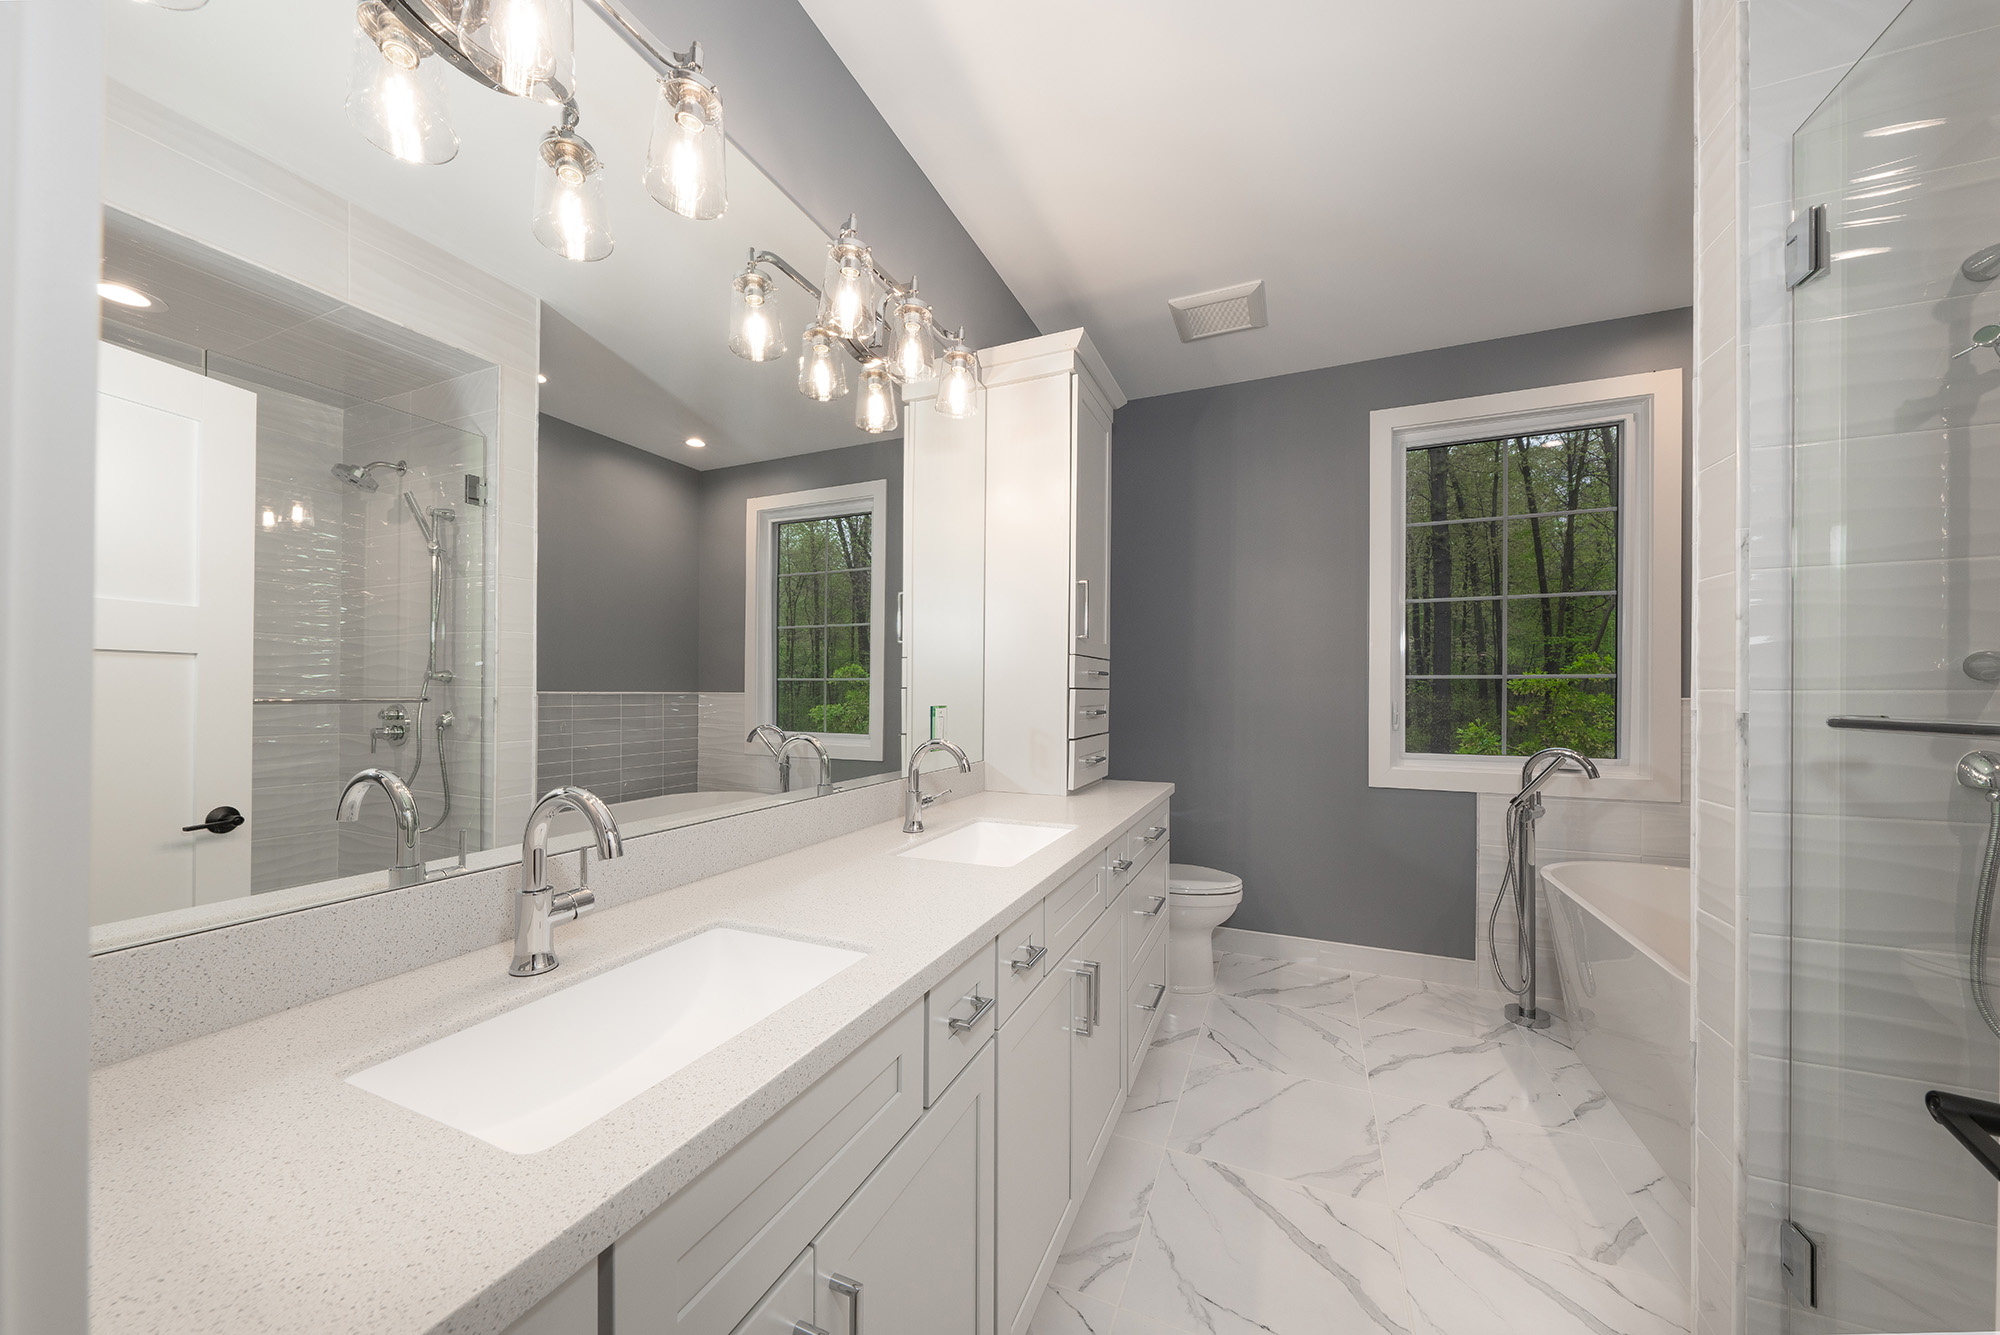
Almost every homeowner has the same reaction when they open a new vanity. The drawer looks deep from the front, then stops short an inch past the handle. The cabinet below holds three times more space, none of it usable. The cause is not cheap cabinetry. It is the plumbing sitting in the middle of the box, and it is one of the few constraints in a bathroom that the cabinet has to bend around rather than the other way around.
What Is Actually Sitting Behind the Cabinet Door
Under a bathroom sink you have a P trap, the curved section of drain that holds water and blocks sewer gas, plus two supply lines and their shutoff valves. The trap sits roughly in the center rear of the cabinet, usually between eight and fourteen inches off the floor depending on how the house was plumbed. The supply valves sit either side of it. None of this can be removed or flattened, because the trap has to stay to do its job.
Where the plumbing enters matters as much as where it sits. Wall mounted supply and drain lines come through the back panel higher up, which can leave the lower portion of the cabinet clear. Floor mounted lines, common in older homes across the region, come up through the cabinet base and cut straight through the path any drawer would travel. Two bathrooms with identical vanities can have completely different storage potential purely because of this.
Why the Top Drawer at a Sink Is Usually a False Front
The panel directly beneath the countertop almost never opens, and that catches people off guard. The sink bowl itself hangs down into that space, typically five to eight inches for an undermount basin, so there is no room for a drawer box behind that panel. Cabinet makers fit a fixed false front there so the vanity reads as a bank of drawers rather than an obvious gap.
That panel does not have to stay dead, though. A tip out tray converts it into a shallow hinged compartment, deep enough for razors, toothpaste, hair ties and the small items that otherwise take over the countertop. It is an inexpensive addition at the design stage and close to impossible to retrofit neatly later, which is exactly the kind of decision worth raising before the order goes in.
How Notched Drawers Work and What They Cost You
The standard answer to the trap problem is a U shaped drawer box, cut away at the back to clear the plumbing. These work well and are widely available across cabinet lines. You keep the convenience of a drawer, which you access from above rather than kneeling and reaching into a dark cabinet, and you lose only the volume the notch removes.
The trade off is real but smaller than people assume. A notched drawer typically gives up the rear center portion of its footprint, which is awkward storage anyway. What you gain is visibility of everything in the drawer at once. For most households that swap is worth making, particularly in the lower drawers where the notch sits above the trap rather than through it.
The Sink You Choose Changes What Fits Below
This is the part rarely mentioned until it is too late. An undermount sink hangs the full depth of the bowl into the cabinet. A vessel sink sits on top of the counter instead, which pulls that bowl depth out of the cabinet entirely and can free up enough room for a genuine working drawer where a false front would otherwise go. A wall mounted faucet removes the deck plumbing from the equation as well.
Sink position within the vanity carries the same weight. On a wider vanity, shifting the bowl off center leaves one side of the cabinet completely clear of plumbing, which allows a full depth drawer bank on that side with no notching at all. On a double vanity, positioning both bowls slightly outboard can open a clean drawer stack down the middle. These are layout decisions, not upgrade purchases.
What Goes Wrong Under There Over Time
The under sink cabinet floor takes more abuse than any other surface in a bathroom. Slow drips at a supply connection or trap joint often go unnoticed for months, and cabinet bases built from particleboard or MDF swell and delaminate once water sits on them. The damage usually shows at the front edge first, long after the leak started.
Designing for this is straightforward. A removable liner or drip tray across the cabinet floor catches problems early and lifts out for inspection. Leaving the plumbing accessible rather than boxing it in tightly means a repair does not turn into cabinet surgery. It is worth asking how a given cabinet line constructs its sink base, since this varies between lines and is easy to check in a showroom.
Plumbing position is the one thing in a bathroom that is decided before the cabinet, so it pays to plan storage around it rather than discover the conflict on delivery day. Clay Design & Material Gallery works with homeowners across Albuquerque, Rio Rancho, Santa Fe, Taos, Farmington, and Los Lunas, NM to map vanity storage against the plumbing that is already there. Visit Rio Rancho, NM to open real drawer boxes and see how sink bases are built, browse our bathroom cabinet options, and contact us to book a design consultation.

